
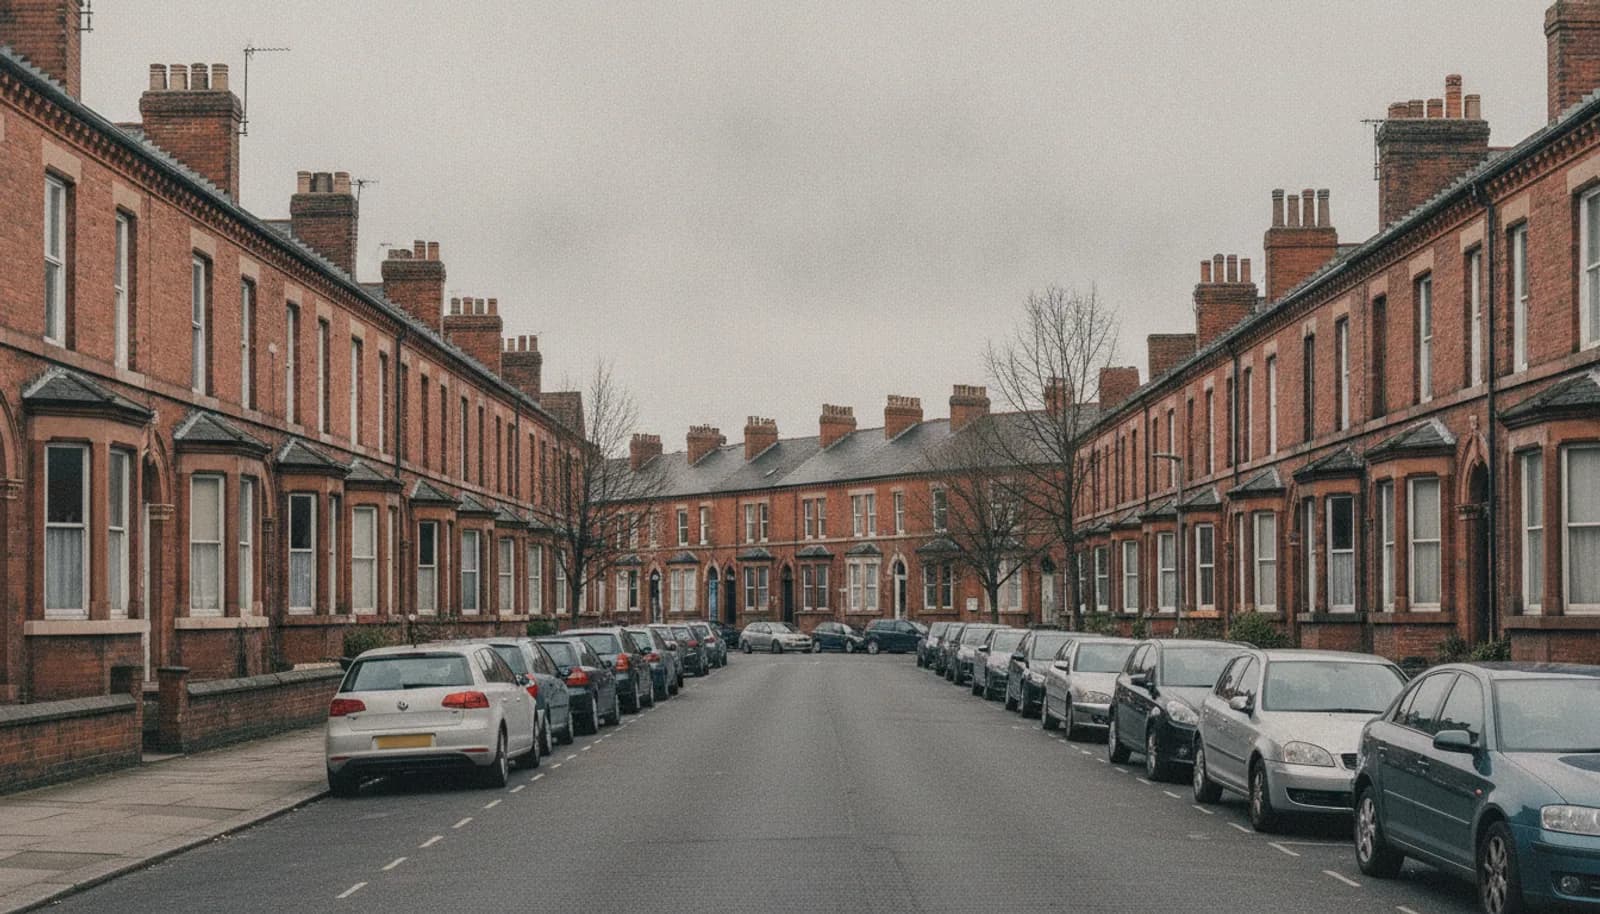
Refurbishments · Lostock Hall, Lancashire
Refurbishments for homeowners in Lostock Hall, built by one accountable Preston-based team from first survey to final finish.
- About 15 mins from our Preston base
- 4 to 16 weeks
- Free no-obligation quote
Ask anyone local and they will point you toward Lostock Hall railway station as the heart of Lostock Hall, and it is the streets around there we know best. A whole-house refurbishment is the right project when a property needs more than one new room, whether that's an older Lancashire terrace needing a full rewire and replaster, or a family home ready for a coordinated update across kitchen, bathrooms, and living space. Properties around Lostock Hall tend to be former railway-town terraces and postwar semis with good scope for loft and garage projects, which shapes everything from foundation depth to how we tie new work into the existing structure.
Older properties in Lostock Hall often need a coordinated refurbishment covering rewiring, replastering, and updated kitchens and bathrooms together, rather than one room at a time. Drive time from our 2 Longley Close, Preston, PR2 9FL base is around 15 minutes (roughly 5 miles), which means site visits, deliveries, and snagging call-backs never sit on the back burner the way they might with a contractor based further out.
We would rather give you an honest, no-obligation quote for your Lostock Hall project than a vague estimate, so get in touch and we will arrange a site visit.
Quick Answer
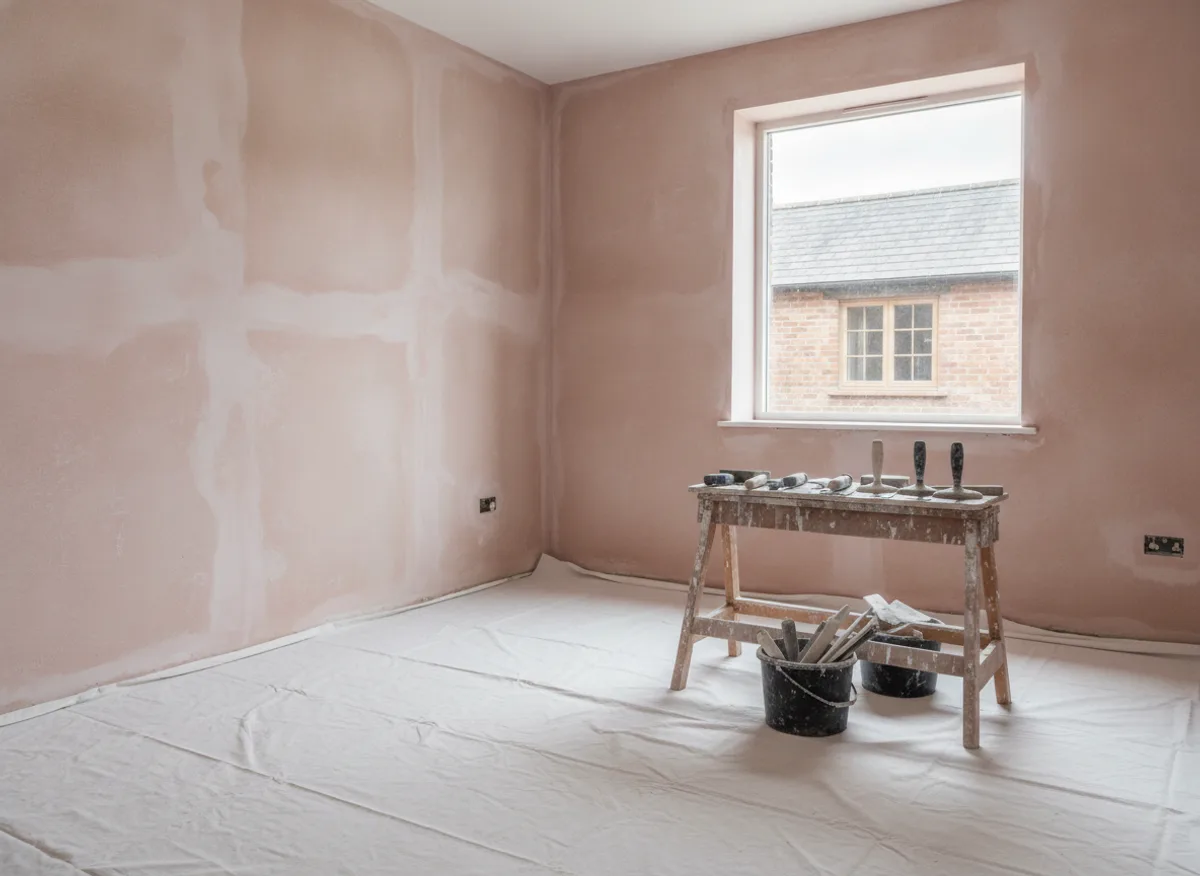
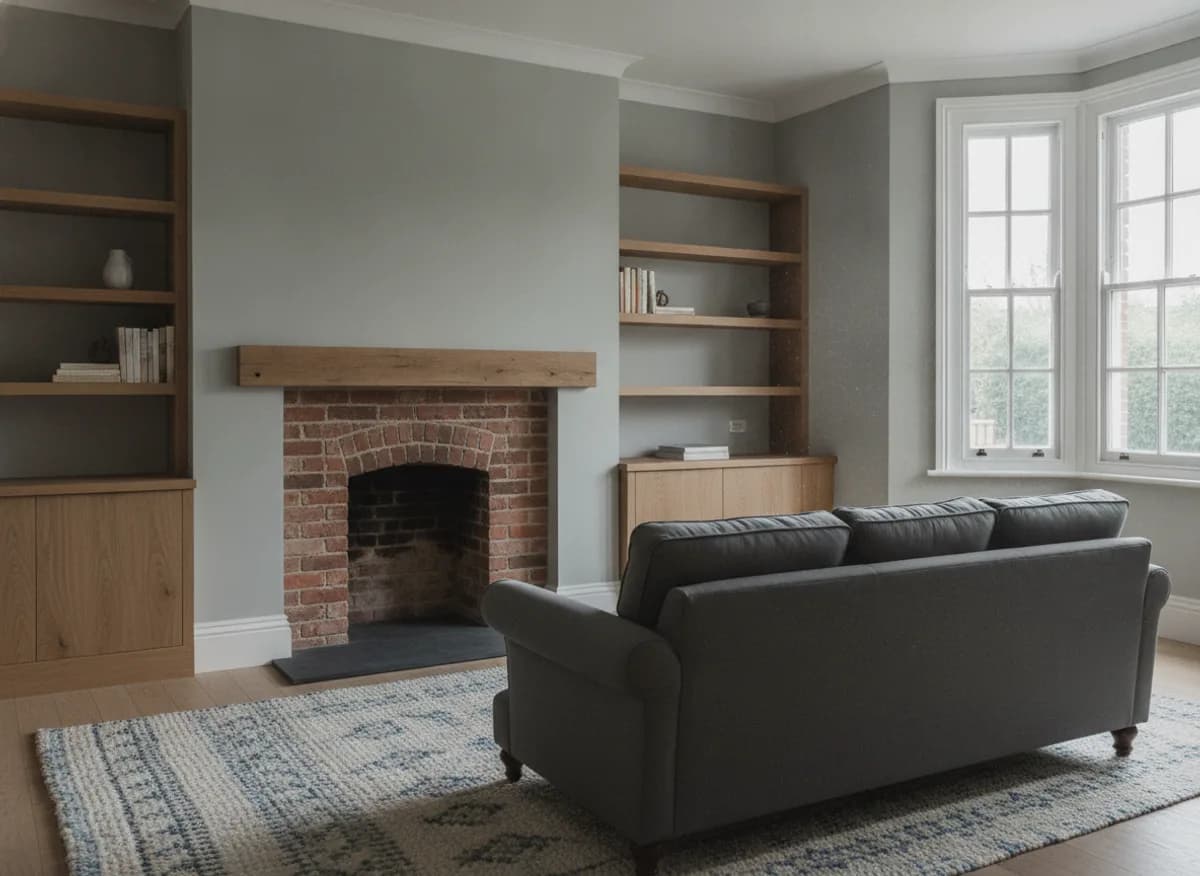
A refurbishment is a structured programme of works to bring a property, or a significant part of it, up to a modern standard, covering everything from re-plastering and rewiring to new kitchens, bathrooms, and flooring across multiple rooms. It differs from a single-room renovation in scope, usually running as one coordinated project across the whole house.
Refurbishments in Lostock Hall
How we approach refurbishments on Lostock Hall properties, from the first survey through to the final finish.

The Essentials
Cost, Planning & Timeline
Realistic market-context ranges for Lancashire, not a fixed LBW price list. Every project gets its own free, no-obligation quote.
Typical cost
£25,000 to £80,000+
for a multi-room or whole-house refurbishment, depending on scope and specification
Planning permission
Rarely required
internal refurbishment work generally does not need planning permission unless the property is listed or works affect the structure or use class
Typical build time
4 to 16 weeks
depending on how many rooms and systems are included in the scope
We treat a refurbishment as a coordinated, multi-room or whole-house programme of works, covering structural, electrical, and finishing trades together, whereas a renovation is typically a single room or focused update. Both are handled by the same LBW team from start to finish. That is exactly the sort of project we build regularly for Lostock Hall homes, where former railway-town terraces and postwar semis with good scope for loft and garage projects is common.
Free, No Obligation
Ready To Start Your Project?
Tell us what you have in mind and we will arrange a free site visit, then follow up with a written quote. No pressure, no obligation, just an honest conversation about your project.
Base of operations: 2 Longley Close, Preston, PR2 9FL.