Loft Conversions
Loft conversions are consistently one of the most requested projects across Preston and Lancashire, adding a genuine extra bedroom without eating into garden space or footprint, and they are the service where getting the roof structure right matters most.
- £30,000 to £60,000
- 4 to 8 weeks
- Often not required
Quick Answer
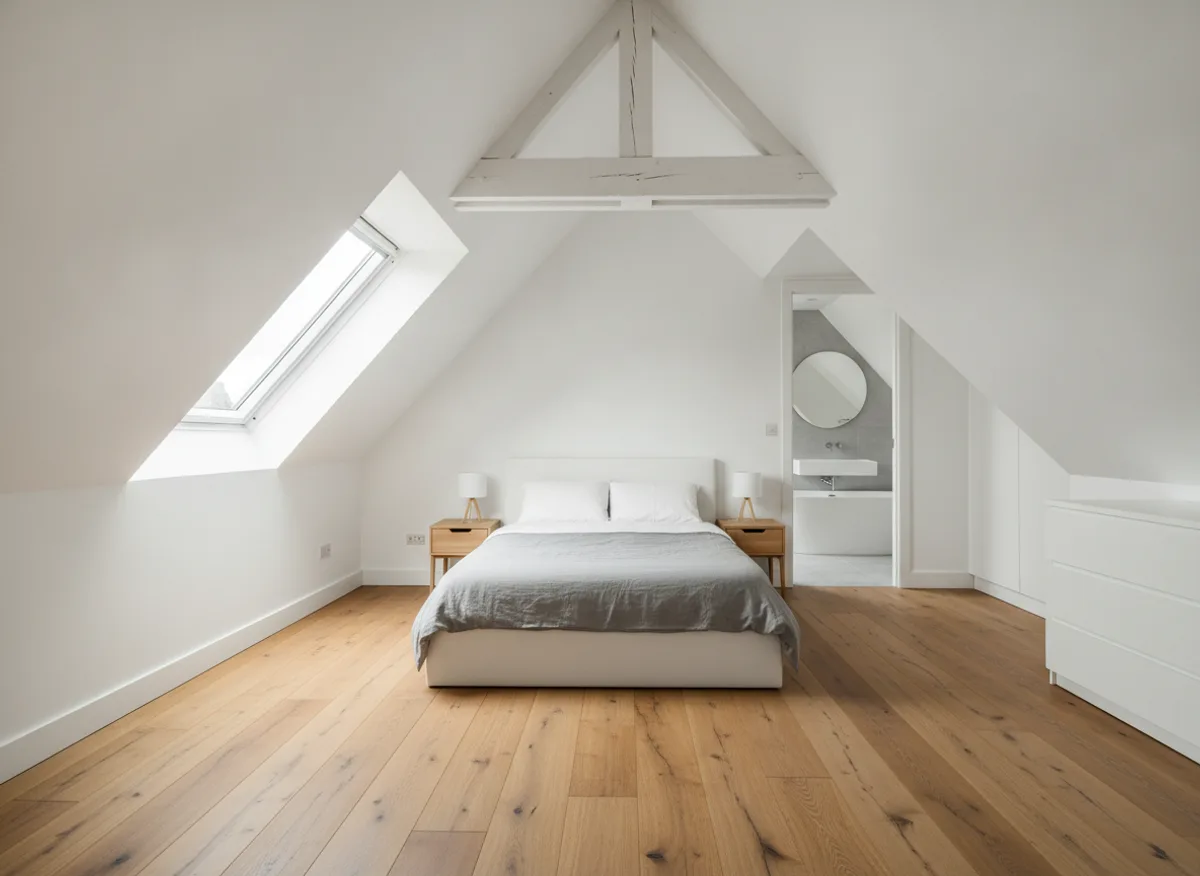
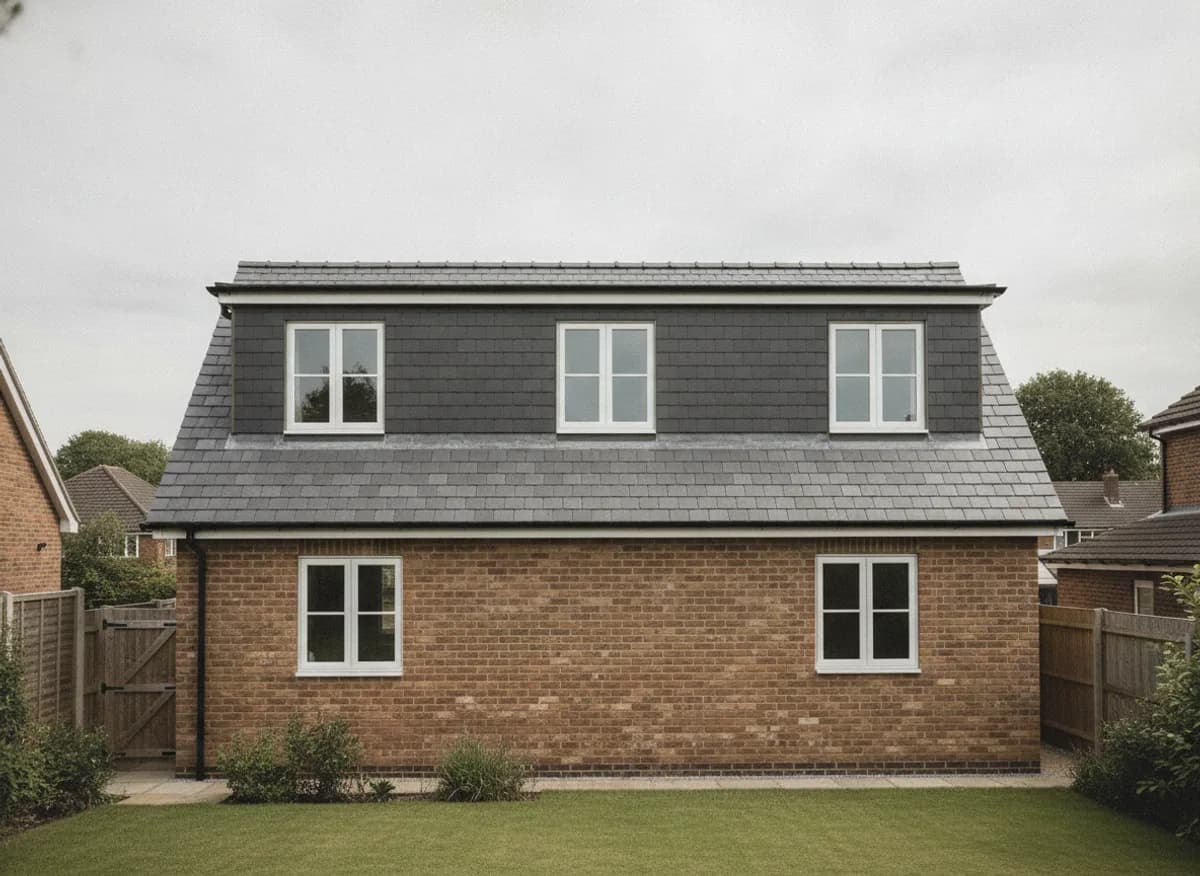
A loft conversion transforms unused roof space into a habitable room, most often a bedroom with ensuite. It typically involves reinforcing the floor structure, adding a dormer or hip-to-gable roof extension for headroom and light, fitting a staircase, and insulating the new space to current building regulations standards.
What It Looks Like
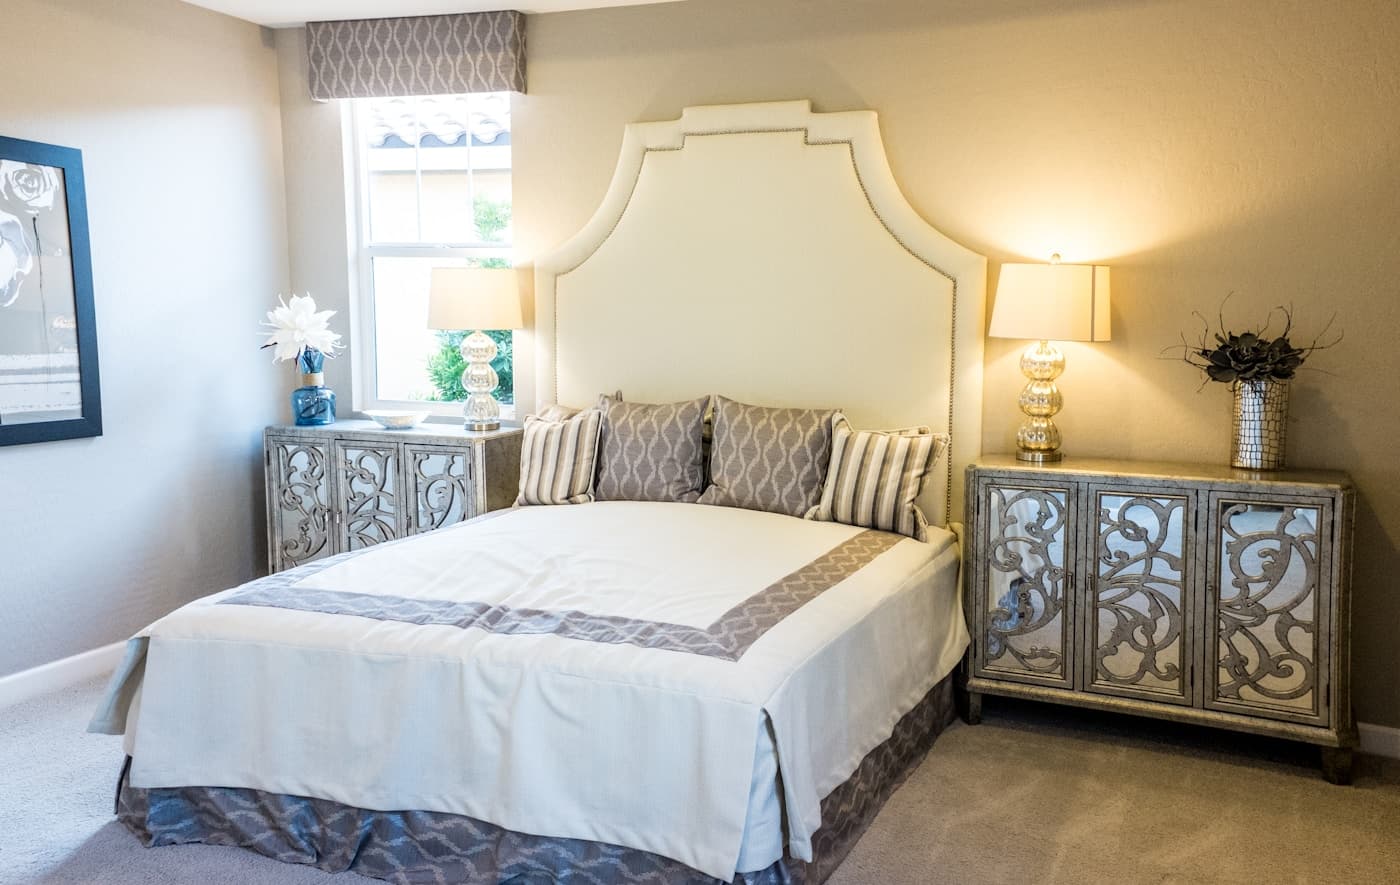
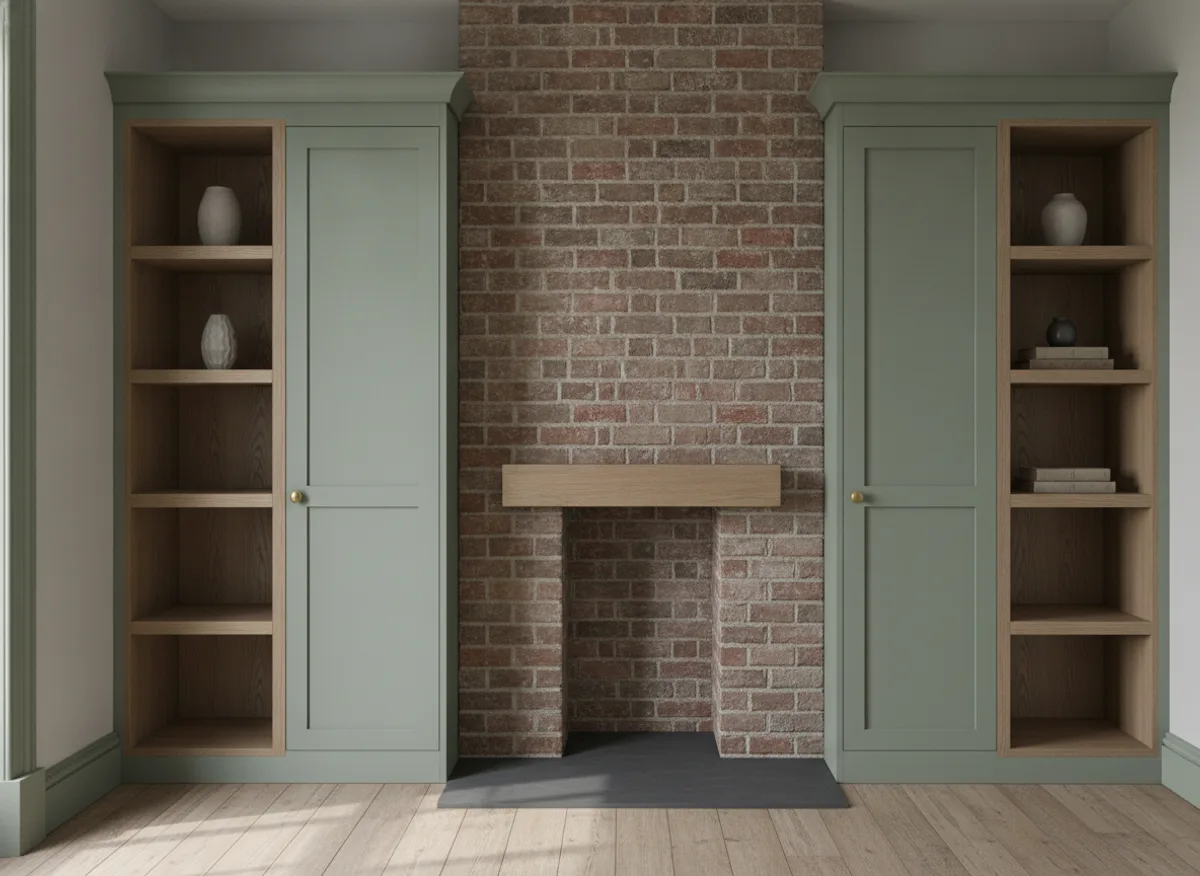
A closer look at the kind of loft conversions work we take on, and how we approach it from first survey through to the final finish.
Our Process
- 01
Survey & Feasibility
We check roof pitch, height, and structure to confirm what type of conversion your loft can support.
- 02
Design & Permissions
We design the layout and staircase position, and handle permitted development or planning where needed.
- 03
Structural Works
Floor strengthening, dormer or hip-to-gable construction, and staircase installation.
- 04
First & Second Fix
Insulation, Velux or dormer windows, electrics, plumbing for an ensuite if included, and plastering.
- 05
Snagging & Handover
Building control sign-off, final finish check, and handover.
The Essentials
Cost, Planning & Timeline
Realistic market-context ranges for Lancashire, not a fixed LBW price list. Every project gets its own free, no-obligation quote.
Typical cost
£30,000 to £60,000
for a standard dormer loft conversion with ensuite
Planning permission
Often not required
most loft conversions fall under permitted development if within volume allowances, though hip-to-gable conversions and homes in conservation areas may need an application
Typical build time
4 to 8 weeks
on site for a standard dormer loft conversion
A loft conversion turns your existing roof space into a habitable room, usually a bedroom, by reinforcing the floor, adding a dormer or hip-to-gable roof section for headroom and natural light, fitting a staircase, and insulating the space to current regulations.
Free, No Obligation
Ready To Start Your Project?
Tell us what you have in mind and we will arrange a free site visit, then follow up with a written quote. No pressure, no obligation, just an honest conversation about your project.