Loft Conversions · Buckshaw Village, Lancashire
Loft Conversions for homeowners in Buckshaw Village, built by one accountable Preston-based team from first survey to final finish.
- About 21 mins from our Preston base
- 4 to 8 weeks
- Free no-obligation quote
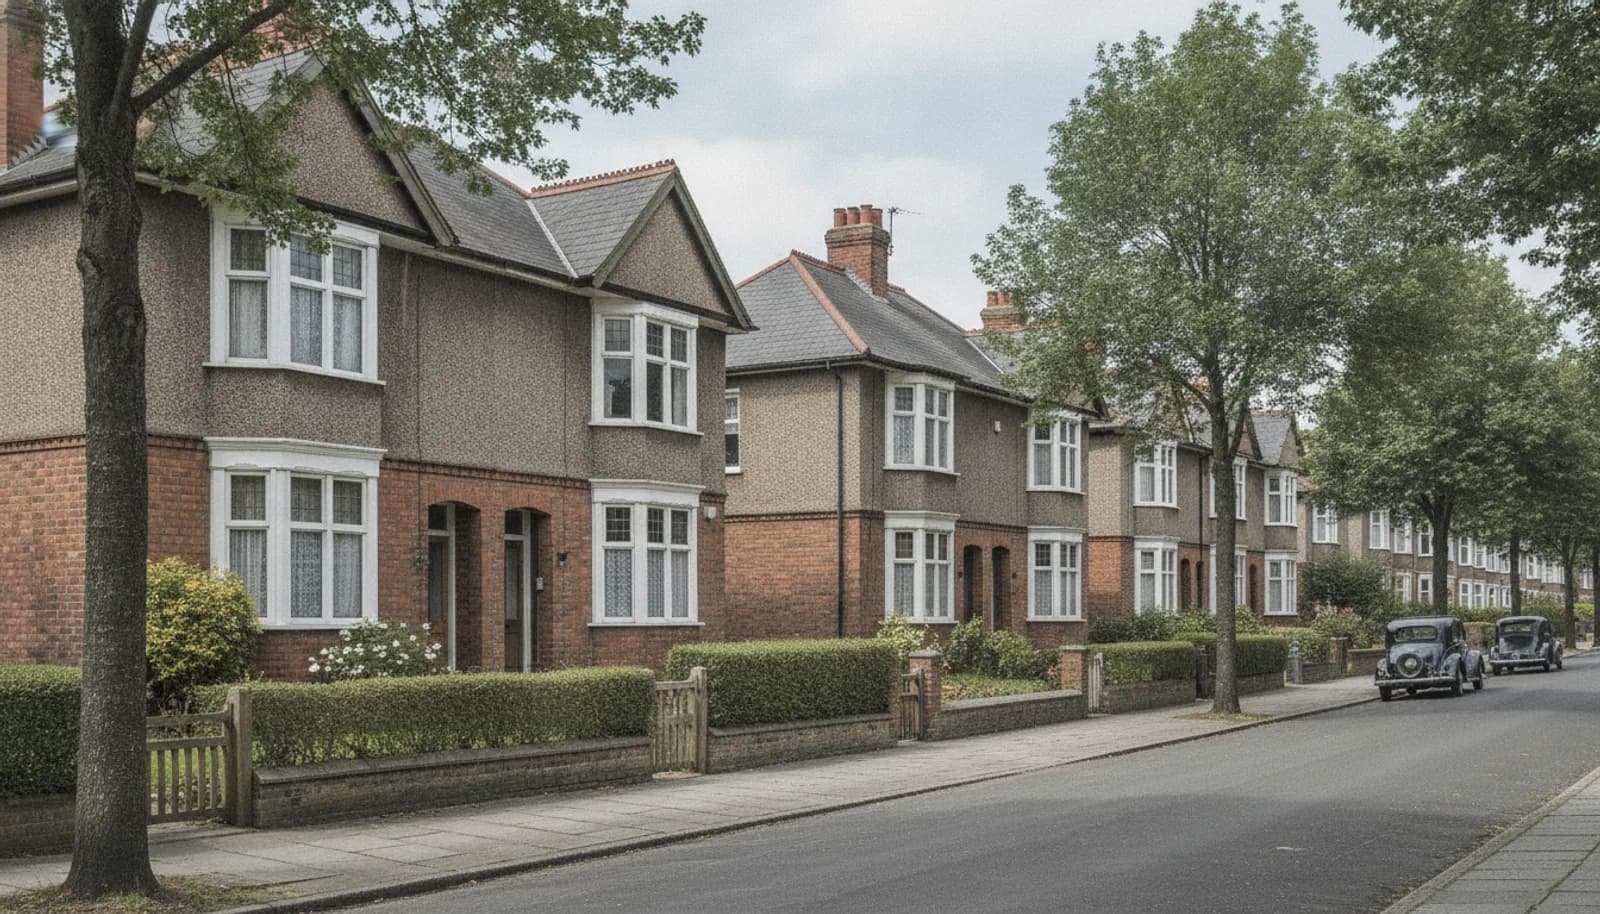
Buckshaw Village is a modern planned community on the old Royal Ordnance Factory site, and it is one of the areas we work in most regularly out of our Preston base. Loft conversions are consistently one of the most requested projects across Preston and Lancashire, adding a genuine extra bedroom without eating into garden space or footprint, and they are the service where getting the roof structure right matters most. Properties around Buckshaw Village tend to be modern new-build estates on a former industrial site, many still within warranty and suited to later extension work, which shapes everything from foundation depth to how we tie new work into the existing structure.
Roof types across Buckshaw Village vary from traditional cut roofs to newer trussed construction, and that difference shapes whether a dormer or hip-to-gable conversion suits your home best. Drive time from our 2 Longley Close, Preston, PR2 9FL base is around 21 minutes (roughly 10 miles), which means site visits, deliveries, and snagging call-backs never sit on the back burner the way they might with a contractor based further out.
We would rather give you an honest, no-obligation quote for your Buckshaw Village project than a vague estimate, so get in touch and we will arrange a site visit.
Quick Answer
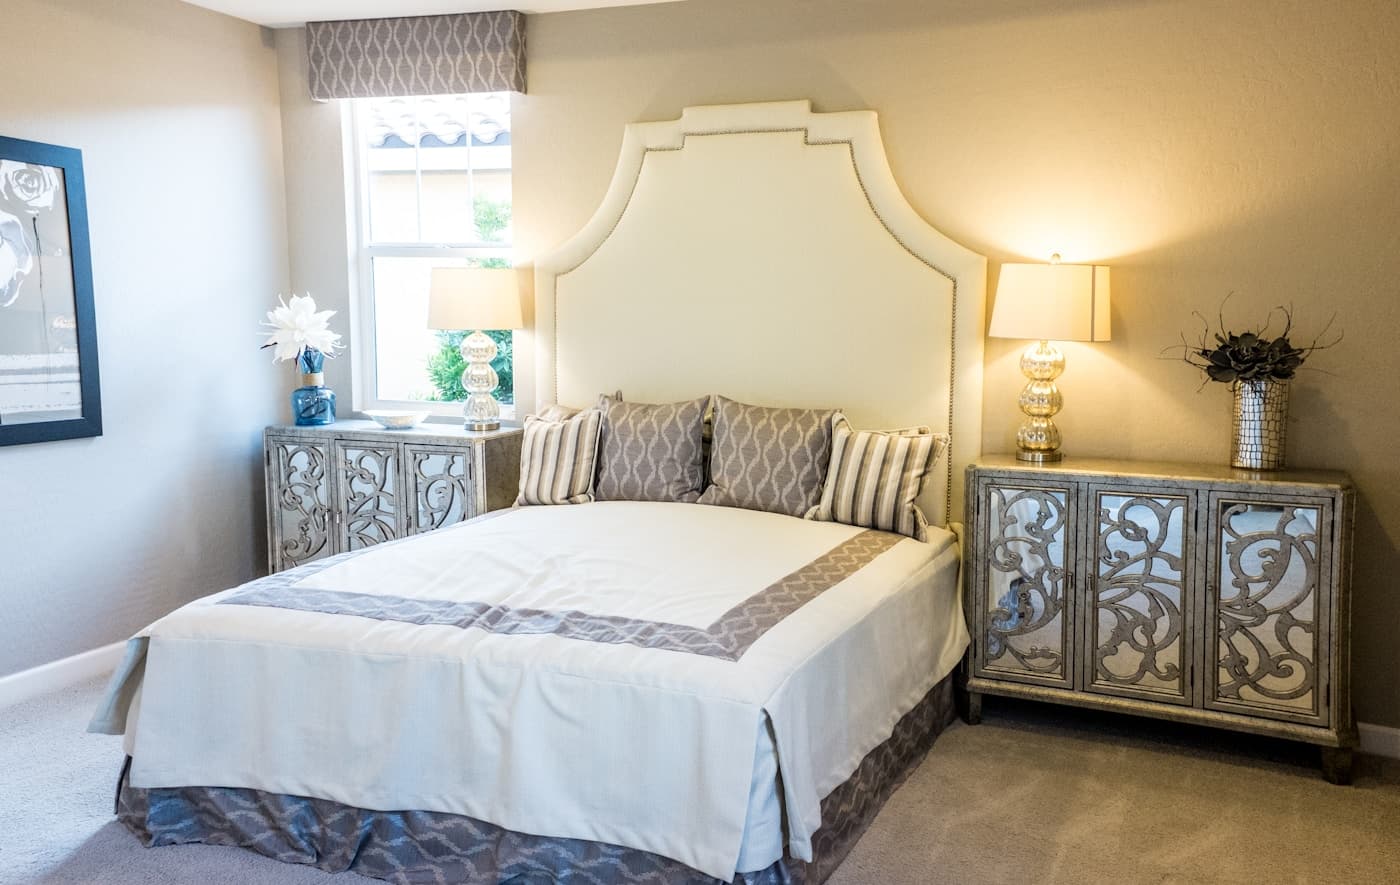
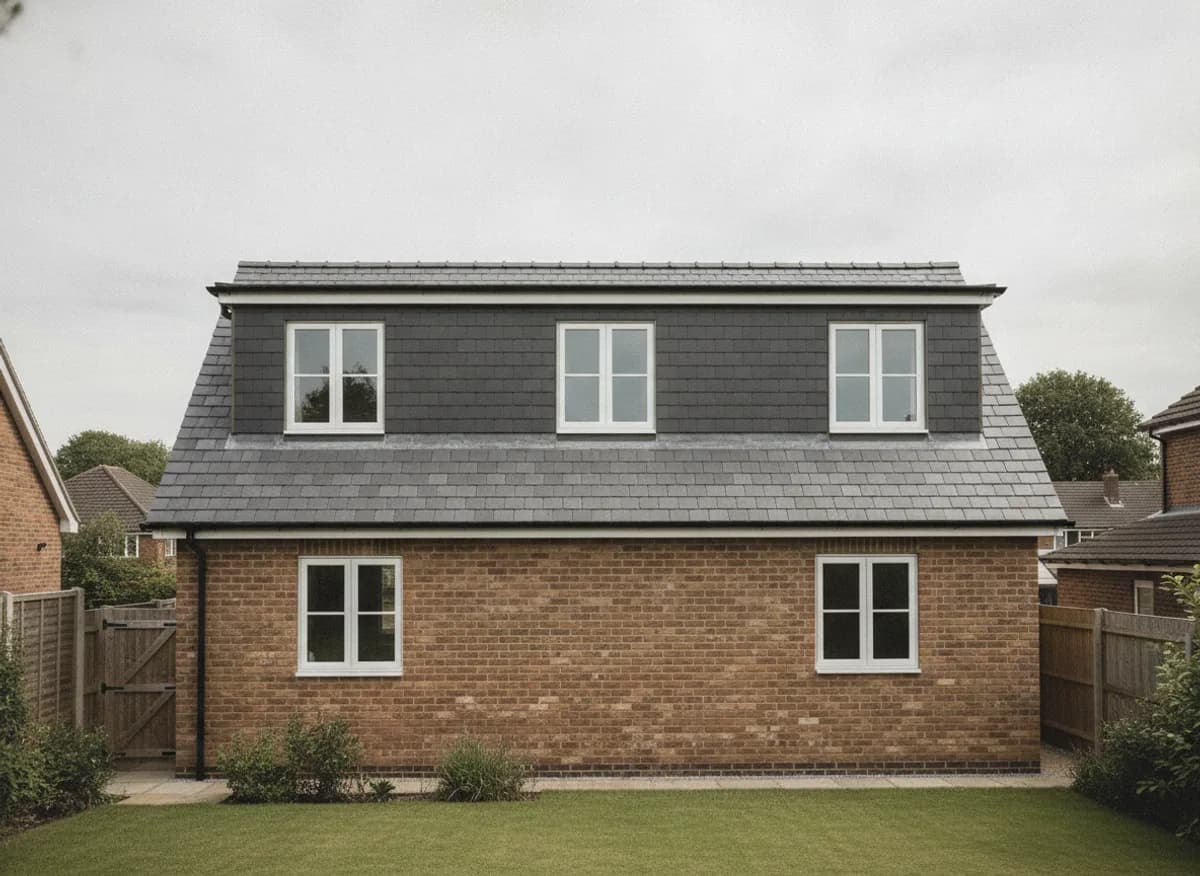
A loft conversion transforms unused roof space into a habitable room, most often a bedroom with ensuite. It typically involves reinforcing the floor structure, adding a dormer or hip-to-gable roof extension for headroom and light, fitting a staircase, and insulating the new space to current building regulations standards.
Loft Conversions in Buckshaw Village
How we approach loft conversions on Buckshaw Village properties, from the first survey through to the final finish.
The Essentials
Cost, Planning & Timeline
Realistic market-context ranges for Lancashire, not a fixed LBW price list. Every project gets its own free, no-obligation quote.
Typical cost
£30,000 to £60,000
for a standard dormer loft conversion with ensuite
Planning permission
Often not required
most loft conversions fall under permitted development if within volume allowances, though hip-to-gable conversions and homes in conservation areas may need an application
Typical build time
4 to 8 weeks
on site for a standard dormer loft conversion
A loft conversion turns your existing roof space into a habitable room, usually a bedroom, by reinforcing the floor, adding a dormer or hip-to-gable roof section for headroom and natural light, fitting a staircase, and insulating the space to current regulations. We see this most often around Buckshaw Parkway railway station, in the part of Buckshaw Village our team knows well.
Free, No Obligation
Ready To Start Your Project?
Tell us what you have in mind and we will arrange a free site visit, then follow up with a written quote. No pressure, no obligation, just an honest conversation about your project.
Base of operations: 2 Longley Close, Preston, PR2 9FL.